




906 PETROS DR
Rapid City, SD 57701
$342,918
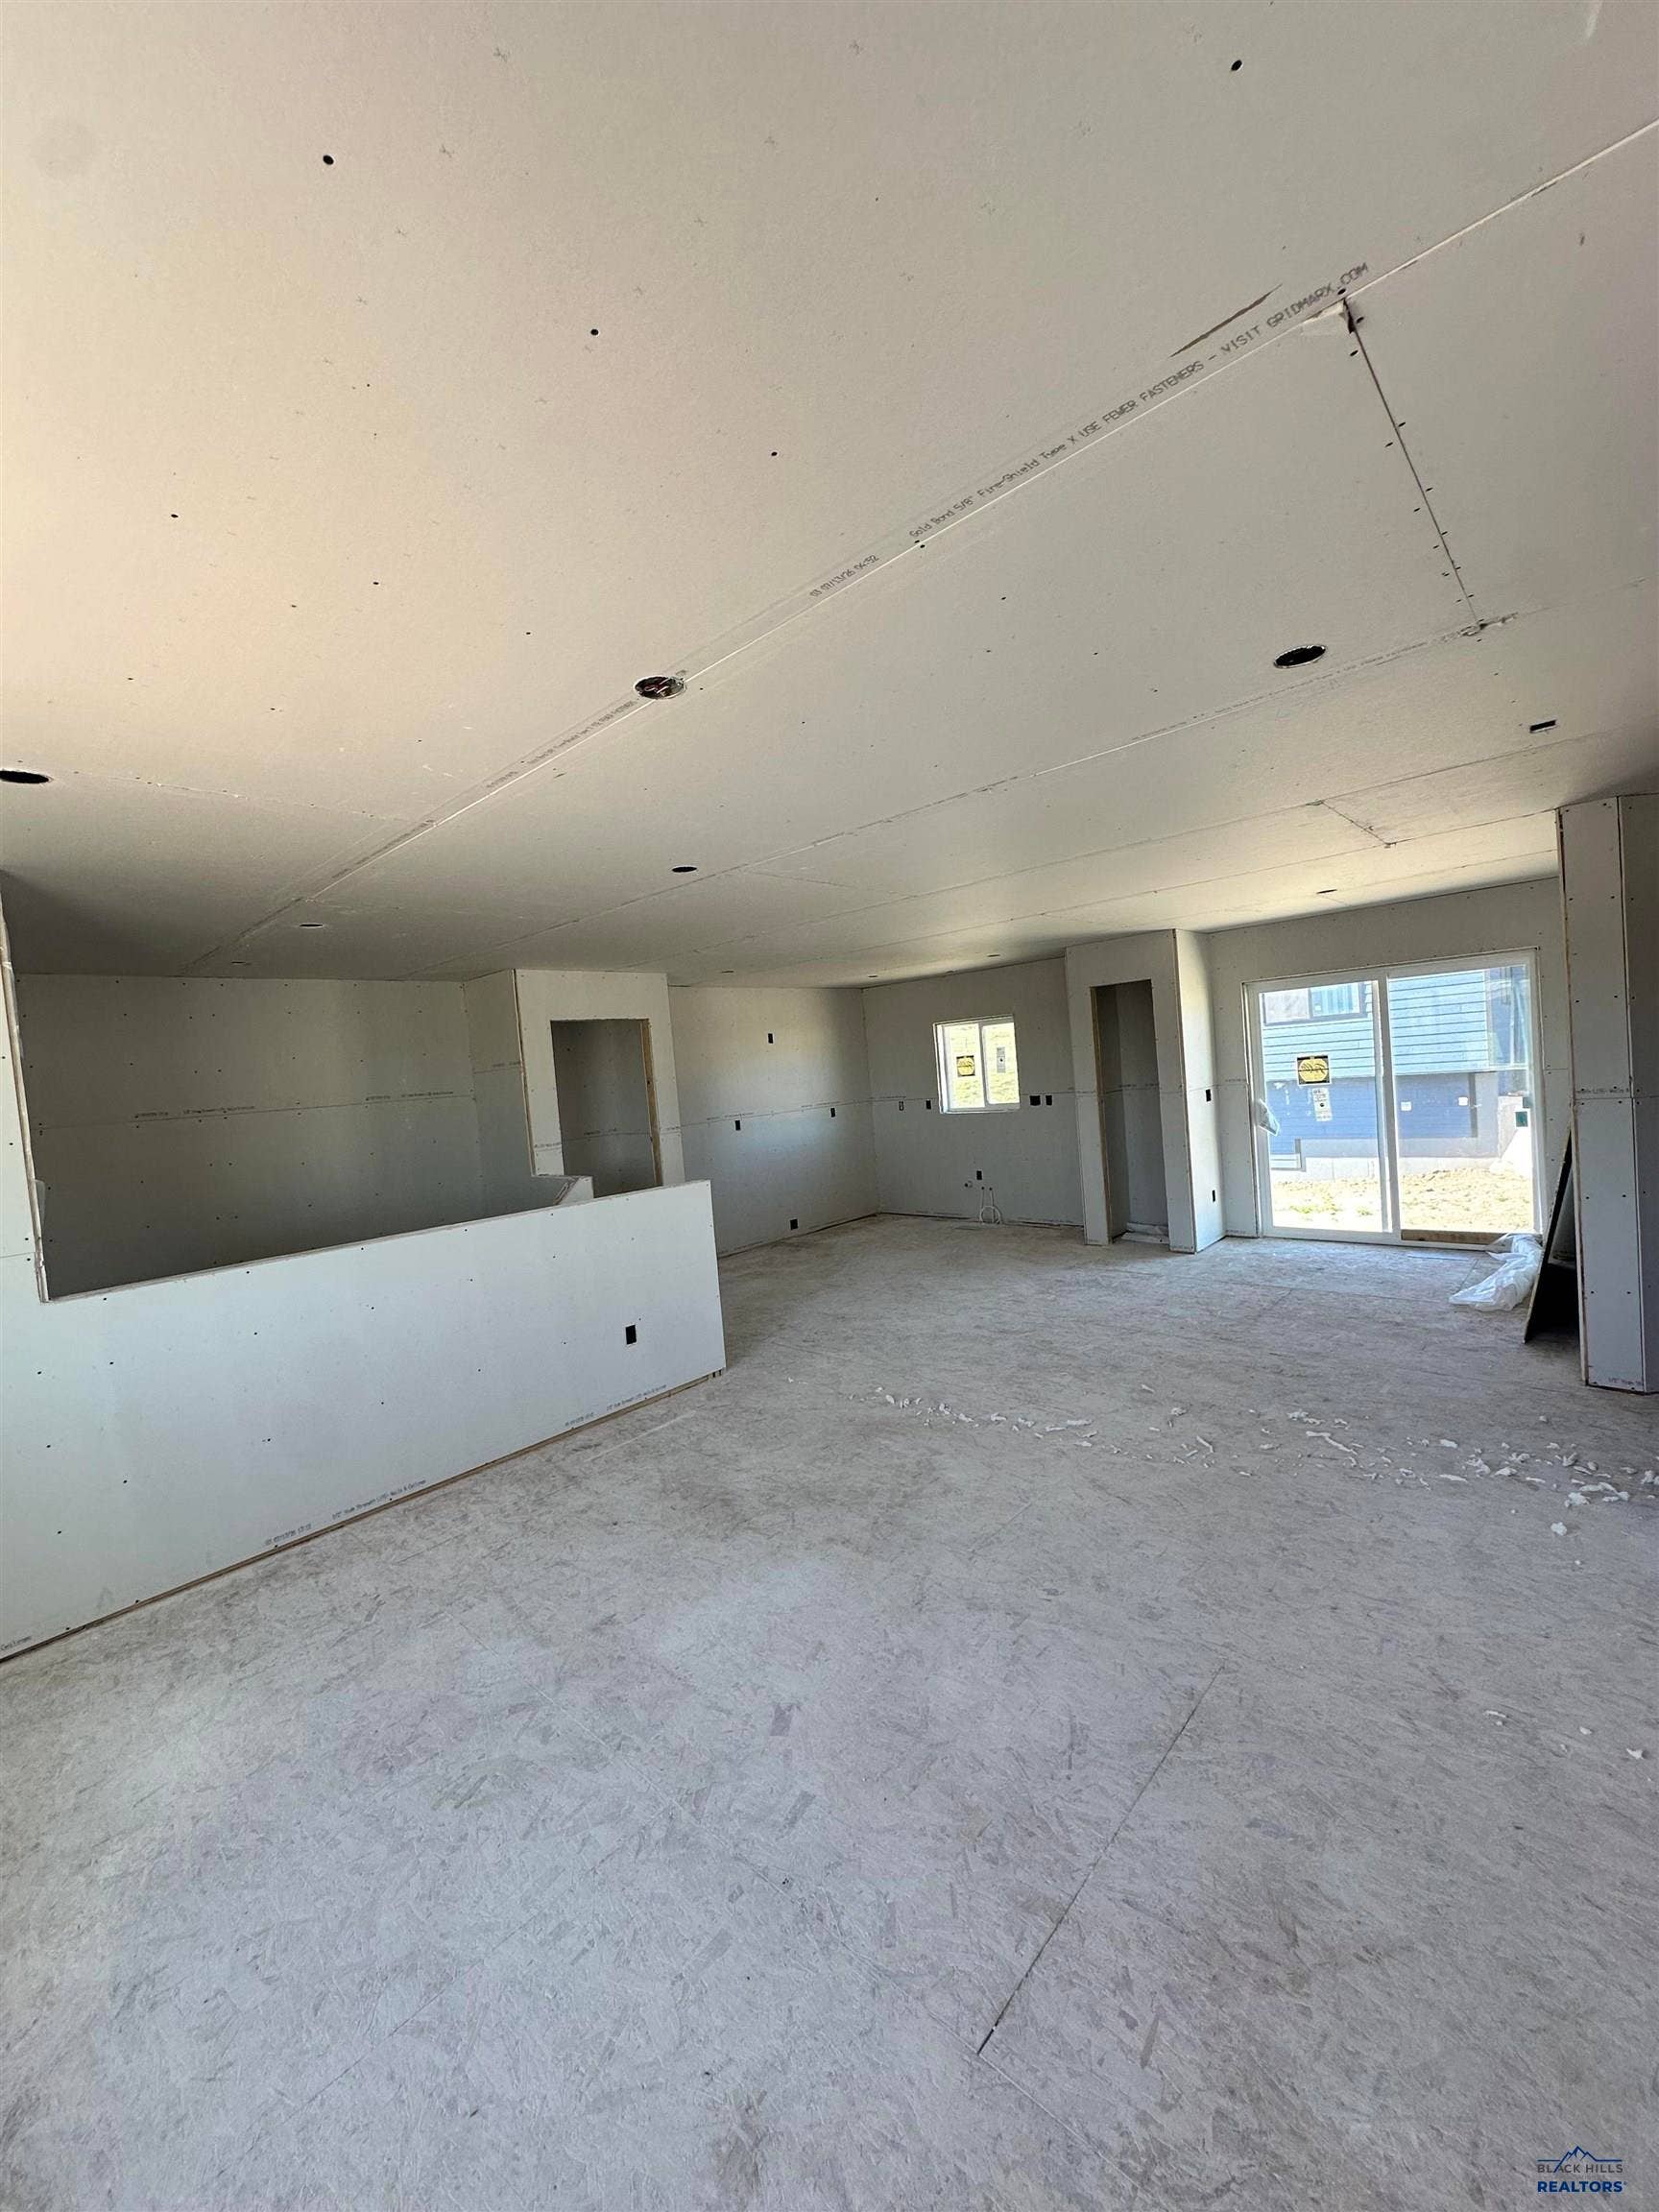
Listed by Jamie Boomsma 605-430-2300! Welcome to 906 Petros Drive in Rapid City, a beautiful split-foyer home tucked into a gorgeous location that gives you the feeling of being in the Black Hills while still being right in town. Enjoy the convenience of Rapid City with the privacy and natural setting of a Hills-like location. The split-foyer layout provides plenty of flexibility with a finished bathroom on the lower level and room to add additional bedrooms. With the basement already offering the space to expand, the home has the potential to become a 4-bedroom, 2-bathroom property while giving you the opportunity to build equity as you finish the space to fit your needs. The home also includes a stainless-steel appliance package, passive radon system built into the home, and a 1-year builder warranty for added peace of mind. A great opportunity to own a home in one of Rapid City's unique settings while enjoying the potential to personalize the space and build equity for the future. Co Listed by Houston Boomsma 605-877-0477
| Mls #: | 179143 |
|---|---|
| Asking Price: | $342,918 |
| Type: | Single Family |
| Property Status: | Active |
| # Bedrooms: | 2 |
| Full & 3/4 Bath: | 2 |
| Total Sq Ft: | 1,812 |
| # Of Acres: | 0.18 |
| Style: | Split Foyer |
| City: | Rapid City |
| County: | Pennington |
| ZIP: | 57701 |
| Year Built: | 2026 |
| Area: | North |
| Address 2: | Court |
| Status Category: | Active |
| Garage Capacity: | Two Car |
| Basement: | Yes |
| Air Conditioning: | Central |
| Total Square Foot Keyword: | 1500-1999 |
| Subdivision: | Kateland |
| Garage Size: | 20x24 |
| Finished Sq Ft Total: | 918 |
| Auction Y/N: | No |
| # Fireplaces: | None |
| Construction: | Under Construction |
| HOA FEE INCLUDES: | None |
| ASSOCIATION AMENITIES: | None |
| HEATING: | Electric, Heat Pump |
| EXTERIOR CONSTRUCTION: | Frame |
| ROOFING: | Composition |
| FOUNDATION: | Full Basement, Poured Concrete, Partial Finished |
| GARAGE TYPE: | Attached |
| FENCES: | None |
| DINING ROOM: | Combination, Breakfast Bar |
| SCHOOL DISTRICT: | Rapid City |
| BATH DESCRIPTION: | Shower/Tub |
| FIREPLACE: | None |
| VIEW: | Hills, Trees, Neighborhood |
| LOT TYPE: | Cul de Sac, Corner |
| FLOORING: | Carpet, Sheet Vinyl |
| DRIVEWAY EXPOSURE: | East, South |
| SPECIAL PROPERTY TYPE: | N/A |
| Terms: | New Loan, Cash |
| Appliances/Personal Prop: | Refrigerator, Electric Range Oven, Microwave, Dishwasher Built In, Garbage Disposal |
| Other Interior Features: | Ceiling Fan, Garage Door Opener, Vaulted Ceiling, Granite/Quartz, Walk In Closet(s) |
| Electric/Plumbing: | 220V Service |
Listing Courtesy of: THE REAL ESTATE GROUP, INC.
Listing Agent: JAMIE BOOMSMA
605-430-2300
Mortgage Calculator
The data on this website relating to real estate for sale comes in part from the IDX Program of the Black Hills Association of REALTORS®.
All information is believed accurate but not guaranteed. The properties displayed may not be all of the properties available through the IDX Program. Any use of this site other than by potential buyers or sellers is strictly prohibited.
© 2026 Black Hills Association of REALTORS®.
Black Hills Association of REALTORS® data last updated on October 08, 2026 03:01 PM - MT.
Property Last Updated: October 08, 2026 03:01 PM - MT
